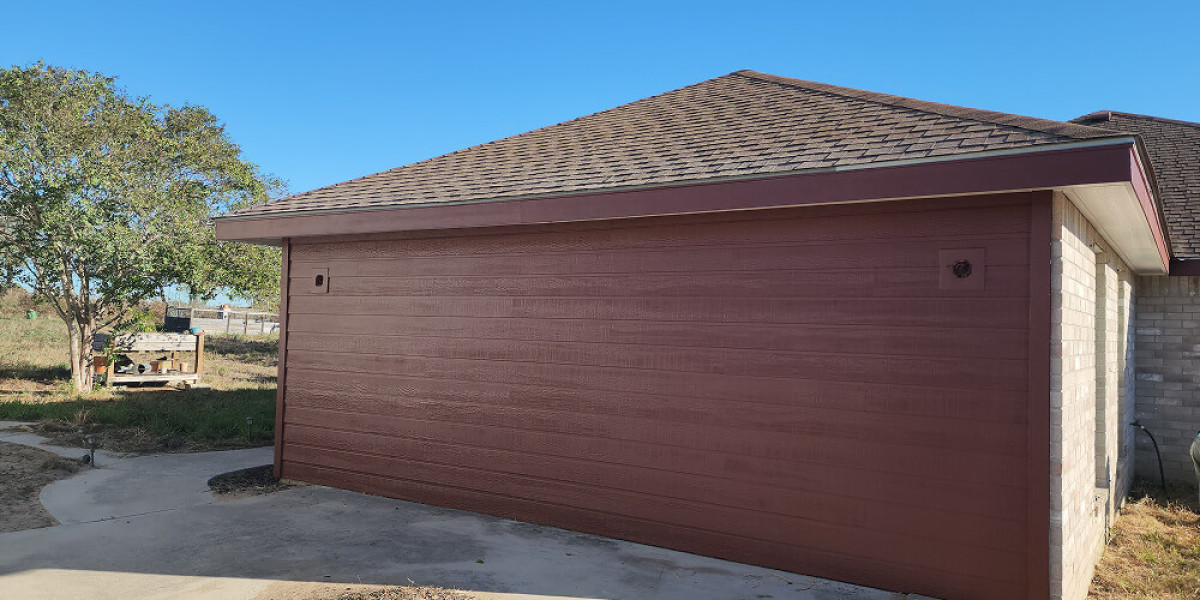

Replacing the exterior siding of a home is one of the most significant exterior remodeling investments a homeowner can make. Beyond drastically improving curb appeal, new siding acts as the primary defense against harsh winter winds, heavy rain, UV radiation, and shifting seasonal temperatures. Because of the technical complexity and substantial financial commitment involved, obtaining a clear, thorough, and fully itemized written estimate from a licensed contractor is essential.
A vague quote or a napkin agreement leaves room for unexpected costs, mid-project delays, and inferior craftsmanship. A professional, legally sound estimate should serve as a complete blueprint for the project, detailing everything from material specifications and labor processes to local permitting, waste management, and warranty protections.
1. Complete Scope of Work and Surface Preparation
Before new siding can be installed, the existing exterior system must be properly evaluated, removed, and prepared. A comprehensive estimate clearly outlines each stage of preparation to prevent costly surprises once the old material is stripped away.
Tear-Off and Disposal Specifications
Existing Material Removal: The estimate must state whether existing siding (such as vinyl, wood lap, aluminum, or fiber cement) will be completely removed down to the bare wall framing/sheathing or if new siding is being installed over an existing layer (which is generally discouraged under modern building codes).
Debris Handling and Hauling: Details regarding dumpsters, site cleanup, daily sweeping for nails/screws using magnetic tools, and all associated disposal or landfill tipping fees.
Substrate Inspection and Repair Terms
Sheathing & Framing Evaluation: Clarification on how damaged OSB or plywood sheathing, rotten studs, or decayed rim joists discovered after tear-off will be handled.
Unit Pricing for Rot Repair: A transparent, pre-determined price structure (e.g., cost per square foot or per linear foot of lumber) for repairing unexpected water damage or wood rot uncovered during the process.
2. Weatherization and Moisture Protection Infrastructure
Proper moisture management behind the siding is critical for energy efficiency, preventing mold growth, and ensuring long-term structural integrity.
Weather-Resistive Barriers (WRB)
House Wrap Brand & Type: Precise specifications of the moisture-barrier product being installed (e.g., breathable woven or non-woven house wrap, integrated drainage planes, or self-adhering membranes).
Seaming and Fastening: Inclusion of specialized house wrap tape for sealing all seams, window heads, and door perimeters to eliminate air infiltration.
Flashing and Drainage Systems
Window and Door Flashing: Installation details for flexible butyl or rubberized flashing tape around all exterior wall openings.
Z-Flashing and Drip Edges: Application of corrosion-resistant metal flashing above windows, doors, horizontal trim transitions, and water tables to shed water away from the structure.
Kick-Out Flashing: Essential step flashing placement where rooflines meet vertical exterior walls to prevent rainwater from channeling behind the siding.
3. Material Specifications and Product Line Itemization
The estimate must clearly identify every product being installed, avoiding generic descriptions like "standard vinyl siding" or "fiber cement panels."
Primary Siding Materials
Manufacturer and Line: Exact brand name, product collection line, profile style (e.g., double 4-inch lap, board and batten, Dutch lap, or horizontal shake), texture, and color.
Material Grade and Thickness: Specific product dimensions, such as nominal thickness for vinyl cladding (typically ranging from 0.040 to 0.048 inches) or density ratings for engineered wood or fiber cement boards.
Quantity Calculations: Total square footage or "squares" (100 square feet per square) calculated for the project, accounting for waste factors (typically 10% to 15% depending on wall geometry).
Trim, Soffit, Fascia, and Accessories
Exterior Trim Elements: Specs for corner posts (inside and outside), frieze boards, J-channels, utility trim, and decorative window/door wraps.
Soffit and Fascia Integration: Specifications for solid or vented soffit panels to maintain proper attic airflow, along with aluminum or custom-bent PVC fascia covers.
Utility Mounting Blocks: Specialized flashing blocks and split-fit covers for outdoor electrical outlets, hose bibbs, light fixtures, dryer vents, and HVAC linesets.
4. Labor Specifications and Installation Standards
Labor costs often represent a significant portion of the total project budget. The estimate should clarify how installation will be executed and by whom.
Trade Work and Fastening
Installation Methodology: Adherence to manufacturer installation guidelines and industry standards (e.g., correct nailing slot placement for thermal expansion/contraction in vinyl, or blind/face-nailing patterns for fiber cement).
Fastener Standards: Specification of corrosion-resistant fasteners, such as hot-dipped galvanized or stainless steel nails, to prevent rust streaks.
Painting and Sealants: If pre-painted or field-painted materials are used, the estimate should list the topcoat paint brand, color code, number of coats, and high-grade polyurethane or elastomeric caulking for all trim joints.
Workforce and Site Supervision
Crew Classification: Confirmation of whether the work will be performed by direct employees or licensed sub-contractors.
On-Site Management: Identification of a designated project manager or field supervisor overseeing daily site safety and quality control.
5. Permitting, Code Compliance, and Property Protection
Contractors are responsible for ensuring that all work complies with local building codes, municipal ordinances, and neighborhood regulations.
Licensing and Permits
Building Permits: Indication of who will pull and pay for local municipal building permits and arrange required building inspections.
Code Compliance: Guarantees that framing, thermal insulation, and fire resistance meet regional residential building standards.
Site Protection Measures
Landscaping and Property Shielding: Steps taken to cover surrounding flowerbeds, shrubs, air conditioning units, decks, and walkways with heavy-duty tarps or protective plywood sheets.
Safety & Storage: Protocols for securing scaffolding, ladders, power tools, and stored materials overnight.
6. Financial Breakdown and Payment Terms
A professional estimate provides full transparency regarding total investment costs and avoids ambiguous payment schedules.
Cost Itemization
Detailed Breakdown: Itemization distinguishing material supply, labor, equipment rental (such as staging or specialized lifts), permit fees, and waste disposal.
Total Project Price: A clear final dollar figure, specifying fixed-bid pricing rather than a loose estimate or "time and materials" arrangement unless explicitly agreed upon.
Payment Schedule Structure
Initial Deposit: Standard down payment terms (typically 10% to 33% depending on custom material orders).
Progress Payments: Milestone-based payments tied to completed deliverables (e.g., completion of tear-off, material delivery, framing prep).
Final Retainage: Final payment condition requiring project completion, client walk-through sign-off, and clean site inspection.
7. Warranty Coverage and Project Timeline
Protecting your investment over time requires written assurance covering both the manufacturing process and installation labor.
Warranty Details
Workmanship Warranty: A explicit guarantee from the contractor covering installation labor defects, typically ranging from 2 to 10 years or longer.
Manufacturer Product Warranty: Terms of the material warranty, including non-prorated vs. prorated coverage, color fade guarantees, and transferability conditions for future buyers.
Schedule Expectations
Estimated Start and Completion Dates: Estimated timelines for material procurement, job kickoff, and estimated work duration, subject to reasonable weather delays.
Change Order Protocol: Written terms governing how unforeseen structural issues, material upgrades, or design changes will be authorized and priced.
Summary Checklist for Homeowners
When reviewing competing siding replacement estimates, verify that each proposal covers:
Detailed Scope: Full tear-off vs. overlay, rot repair pricing structure, and daily debris cleanup.
Moisture System: Breathable house wrap, window/door flashing tape, and kick-out flashing.
Product Specifics: Brand name, collection, color, style, profile thickness, and trim block details.
Code & Permits: Municipal permit acquisition, inspection coordination, and site protection measures.
Clear Terms: Itemized costs, milestone payment terms, workmanship warranty length, and formal change order policies.